
Inventure offers comprehensive commercial real estate services to clients seeking truly experienced, trustworthy advisors. Our equal skill in all areas of commercial real estate give us the flexibility to help you throughout every phase of a project’s life and beyond

CentraCare Square
In 2013, Inventure completed CentraCare Square at 2035 15th Street North in St. Cloud, Minnesota, a 26,325 square foot two story medical office building held through Sand Prairie Holdings, LLC and delivered design build with BCI Construction, HMA Architects, and SJA Architects at a cost of $4,668,000. CentraCare Health Systems needed to relocate its Dialysis Unit, Wound Center, and Home Care operations out of St. Cloud Hospital without leaving the campus area, and the only viable site carried a building that could not serve medical use. The team razed the original structure and built new on the existing intact foundation, specifying a high efficiency VRF system, natural light, and soft finishes around the comfort demands of dialysis patients. The building sits less than a mile from the hospital and remains fully occupied by CentraCare Health.

Quinlivan & Hughes, PA
In 2014, Inventure developed the Quinlivan & Hughes corporate headquarters at 1740 West St. Germain Street in St. Cloud, Minnesota, a 17,013 square foot office building held through Redevelopment Holdings One, LLC in partnership with Mission Development and delivered design build with BCI Construction and LHB Architects at a cost of $3,010,000. The site was the former home of the Granite Bowl, a St. Cloud landmark built in 1940 that closed in 2010, and existing site conditions qualified the redevelopment for TIF and DEED credits that made the economics work. The original structure was demolished and replaced with a modern building carrying traditional design undertones, an efficient floor plan, state of the art comfort management systems, and capacity for future growth. The project gave a long established St. Cloud law firm the downtown visibility and purpose built headquarters it could not find in existing inventory.

ReMax Results of Andover
In 2017, Inventure developed ReMax Results of Andover, a 13,600 square foot ground up, lease back office building at 2677 Bunker Lake Boulevard NW in Andover, Minnesota, delivered design build with BCI Construction and LHB Architects at a cost of $3,292,709 and a project valuation of $242.11 per square foot. Built for a brokerage Inventure had already partnered with on a high end bank conversion in St. Cloud, the building holds 40 offices, four conference rooms, a large training room, and an expansive closing office behind a glass and metal panel exterior with premium finishes throughout. A high density rock wool outsulation assembly and state of the art comfort management systems give the building energy performance well beyond standard office construction. Inventure owns the asset and leases it back to RE/MAX Results for its northwest metro operation.

Pinnacle Climate Solutions
Inventure acquired the 122,880 square foot Pinnacle Climate Solutions facility at 1660 13th Avenue NE in Sauk Rapids, Minnesota in 2018 and completed an $831,143 renovation in 2019 built to the tenant’s specifications, with BCI Construction as construction manager at risk and Ambient Creations as architect. The building’s hi-bay warehouse configuration supports racking capability competing Central Minnesota properties could not offer, backed by a precast superstructure with a metal bar joist roof system and located near County Road 1 for trucking access across the country. A large rooftop solar system was developed as part of the project, giving the tenant a green energy operating benefit. The asset is held by Inventure on a single tenant long term lease with multiple on site expansion opportunities remaining.
First National Bank of Saint Cloud
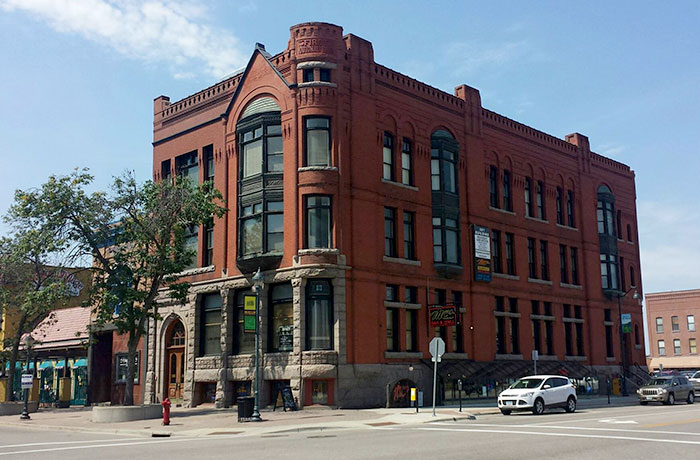
In 2016, Inventure completed a $2,390,000 historic rehabilitation of the First National Bank of St. Cloud, a 19,438 square foot building at the corner of 5th Avenue South and West St. Germain in downtown St. Cloud, Minnesota, owned through Bank of St. Cloud, LLC in partnership with Springhill Capital. Originally opened in 1889 and home to many of the businesses that shaped the city’s commercial history, the building was restored across two years of development and construction in coordination with the State Historic Preservation Office and the National Park Service, with BCI Construction as design builder and JLG Architects as architect. The property now anchors the downtown core alongside its restaurants, retail, and entertainment, with the Greater St. Cloud Development Corporation and Kensington Bank as major tenants and limited lease space still available to long term users.
Historic W-100 Block
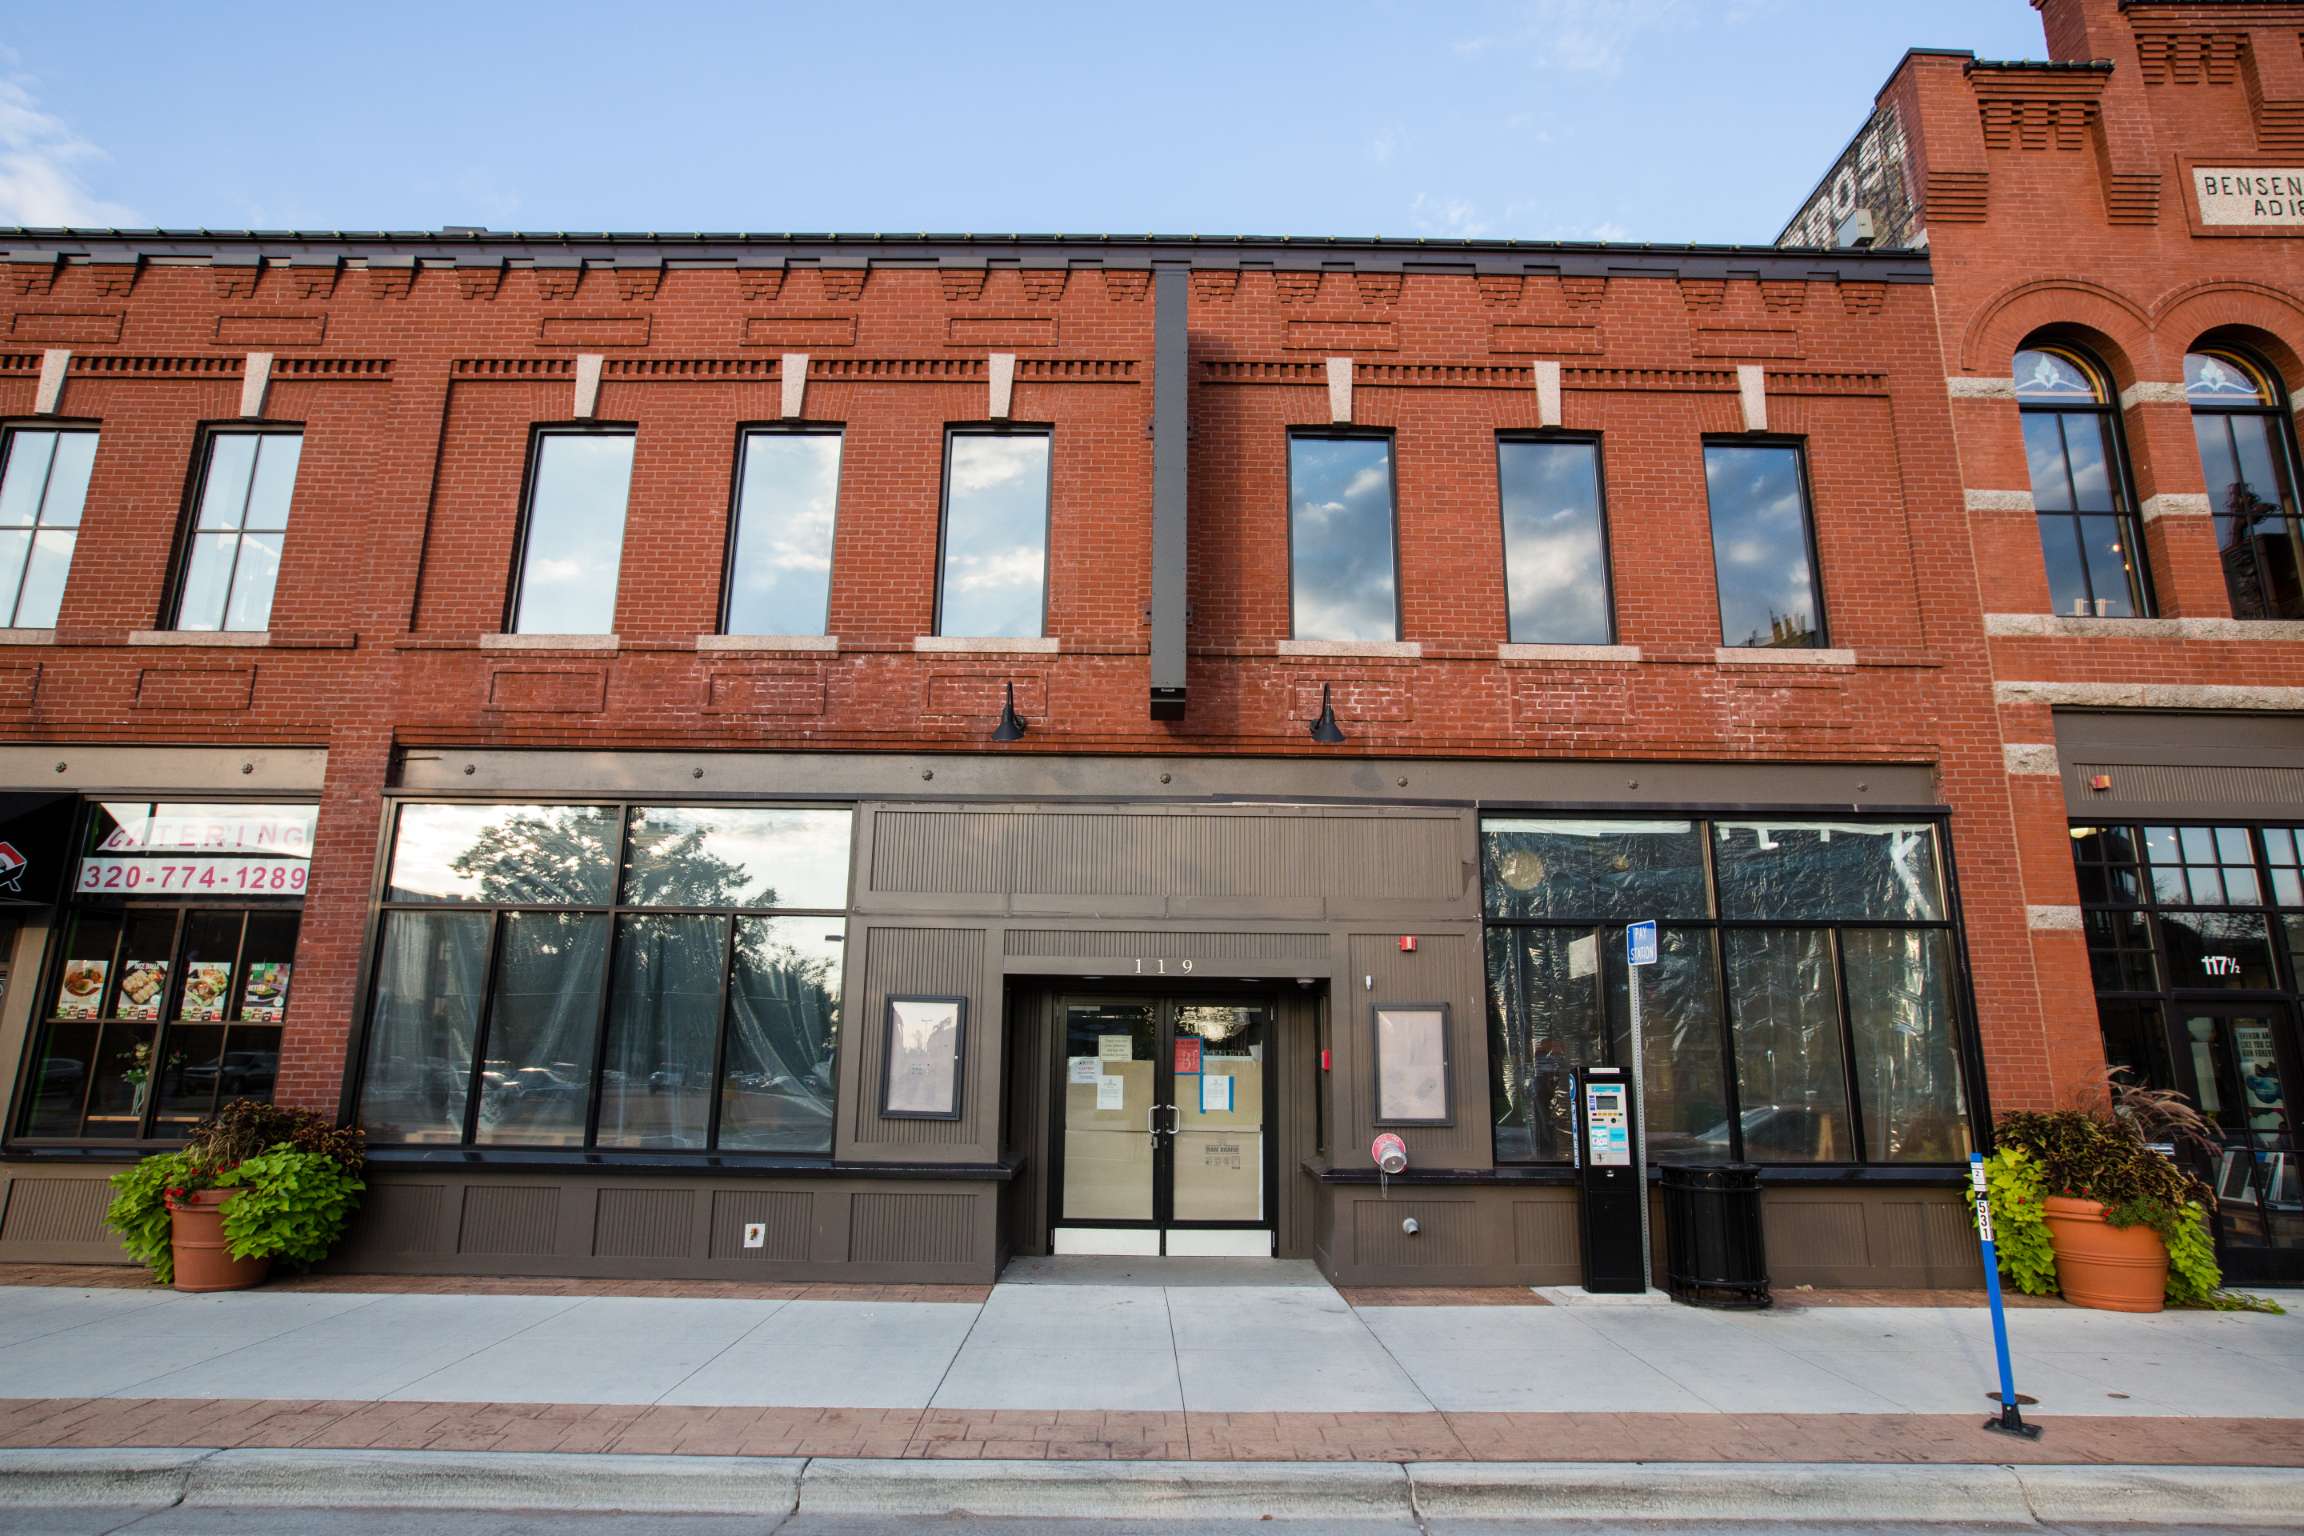
In 2018, Inventure completed the restoration of the Historic W-100 Block at 100 5th Avenue South in downtown St. Cloud, Minnesota, a run of historic storefronts holding mixed retail and commercial space and owned by the firm. The centerpiece was the vacant second floor of the former Benson Brothers Grocery Store, 1,927 square feet of original yellow brick, exposed wood framing, and wood floors that had sat unused for decades until it was recovered through the Fifth Ave Live project. Inventure phased the work across two design build packages totaling $104,321 with BCI Construction and Cole Group Architects, adding a bathroom and coffee service while preserving the building’s original material character. The completed space now serves as Inventure’s corporate headquarters and stands as part of the firm’s ongoing downtown St. Cloud historic restoration program.
Re/Max Results St. Cloud
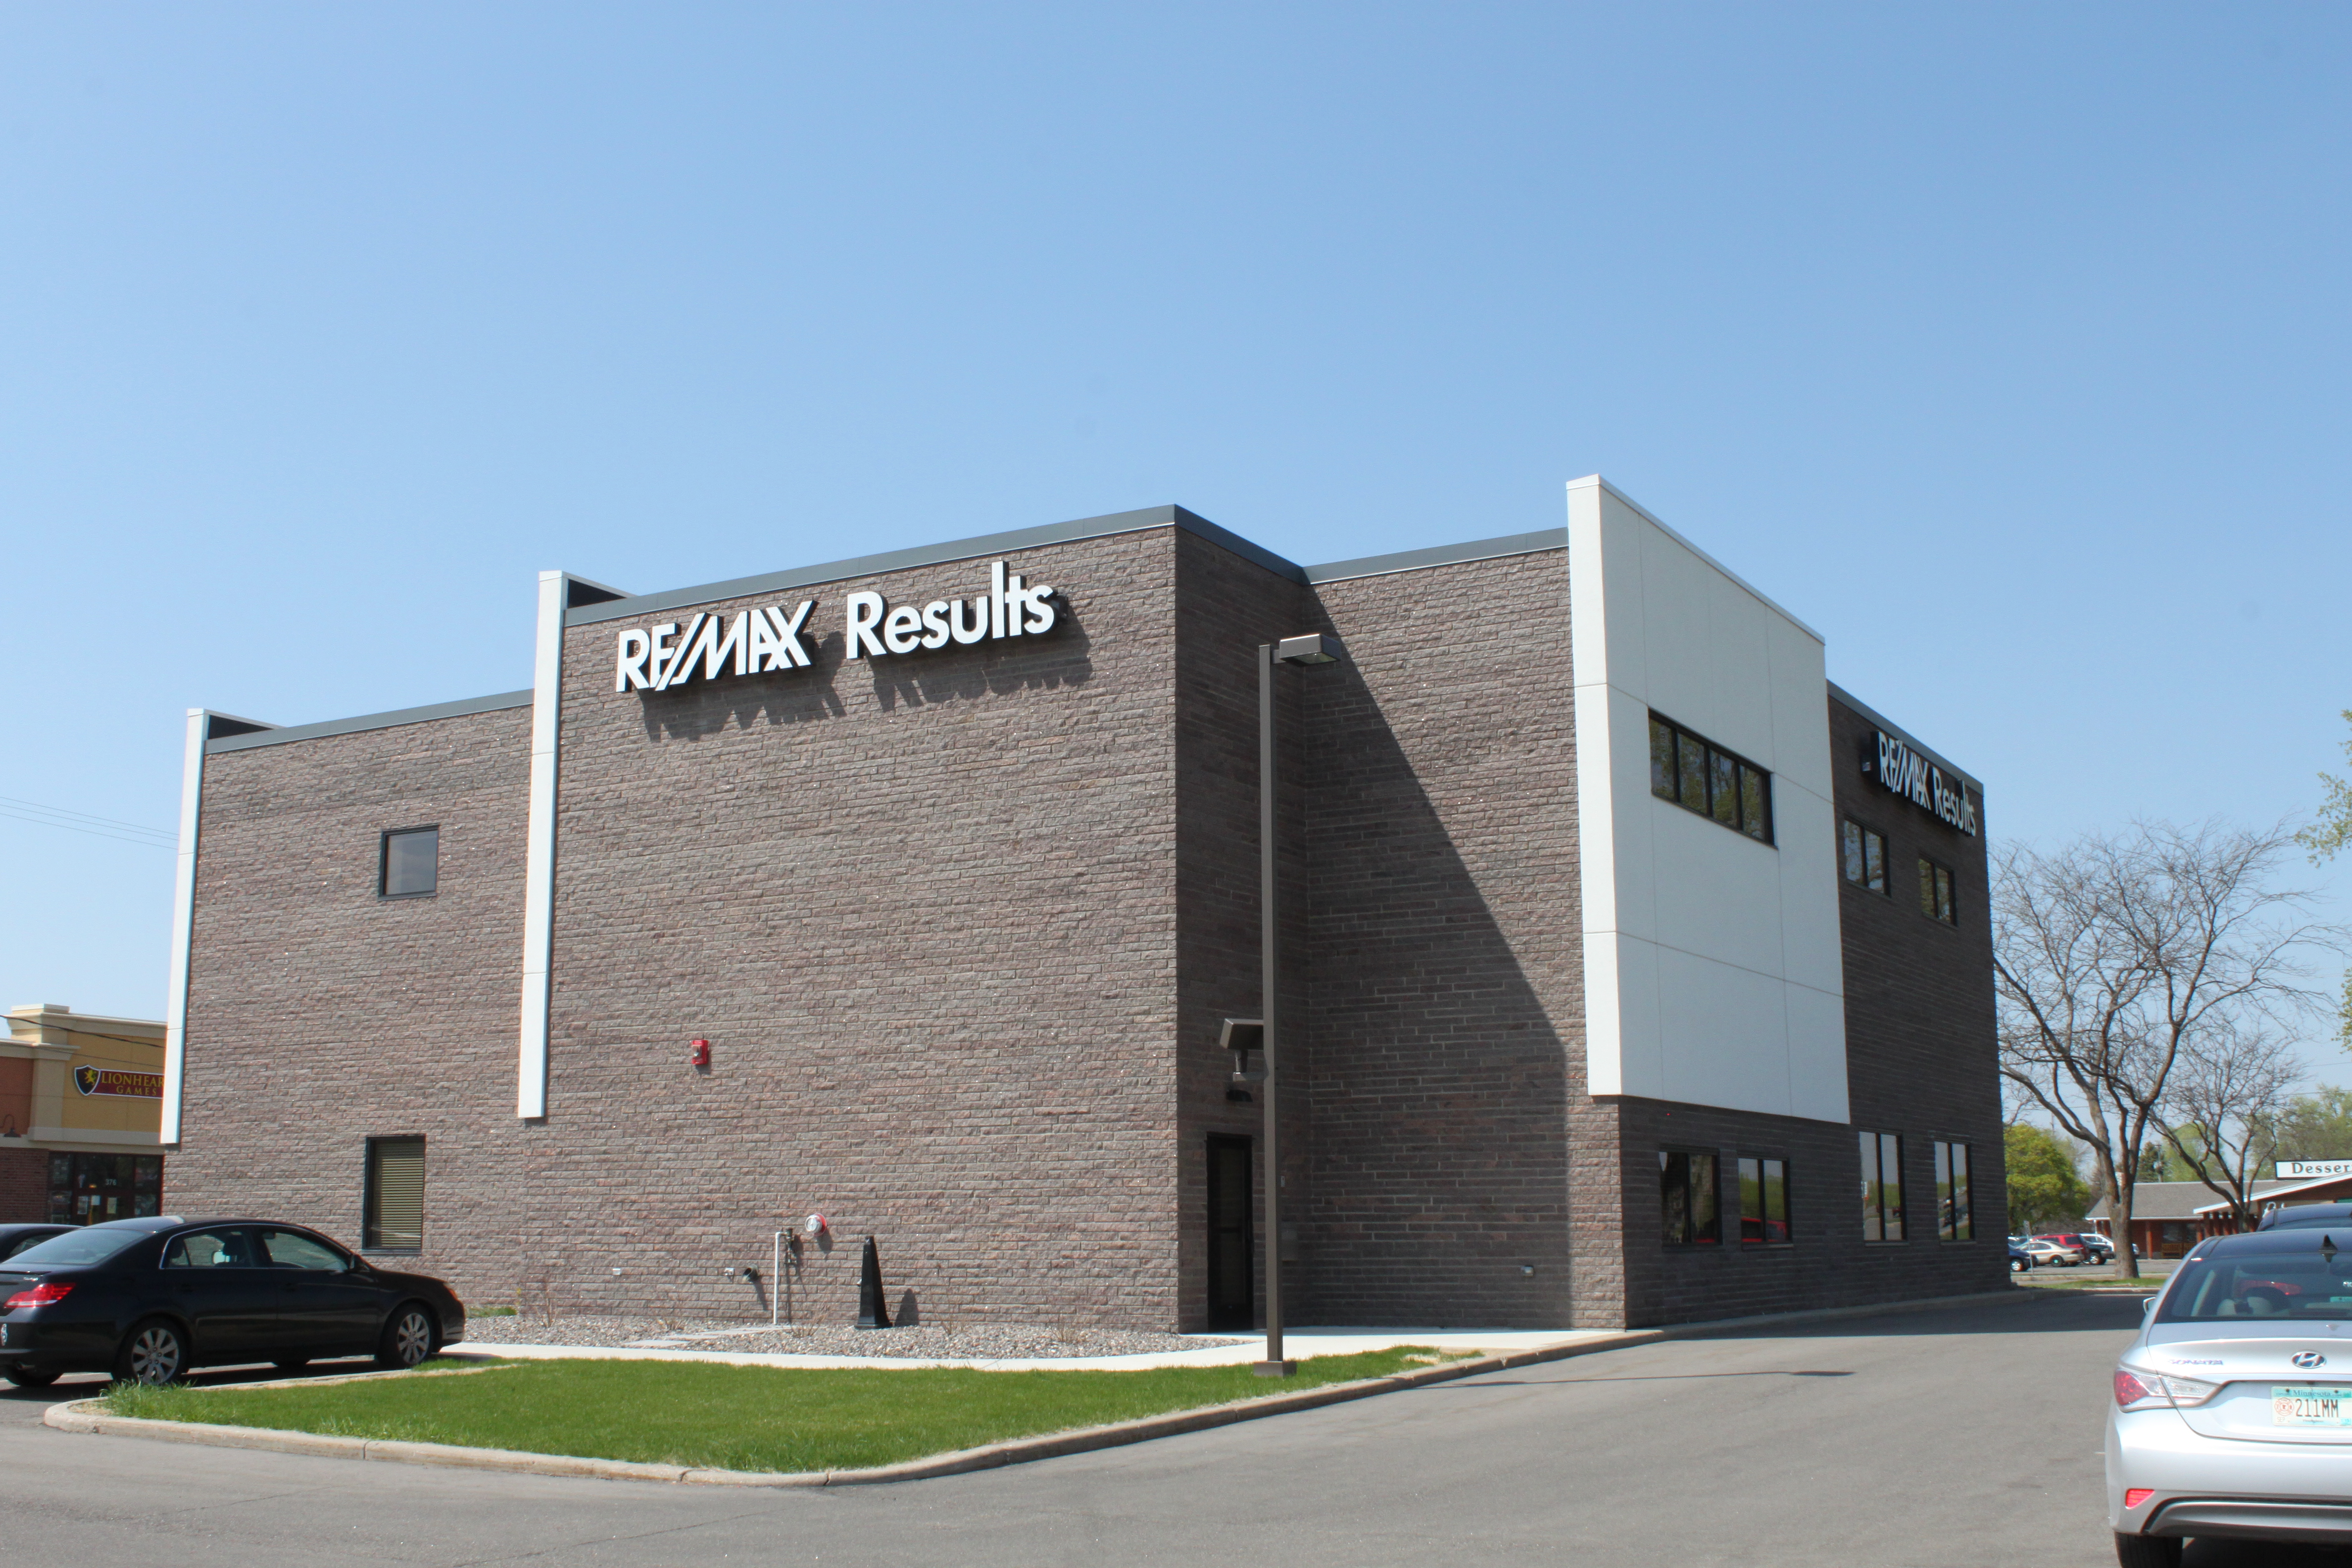
In 2013, Inventure developed and co owned Re/Max Results St. Cloud, a 10,420 square foot office building at the Highway 15 retail corridor in St. Cloud, Minnesota, held through Final Results, LLC alongside Mission Development. The firm took a long vacant former bank building in one of the market’s highest traffic locations and repositioned it into modern brokerage headquarters space, preserving the original brick while adding white EIFS, glass, a new elevator, and full mechanical and electrical systems. Delivered complete in the fall of 2013 at a cost of $1,098,000 with BCI Construction as design builder and LHB as architect, the building gave a growing Central Minnesota brokerage a permanent home and returned a written off asset to productive use.
Centre Place
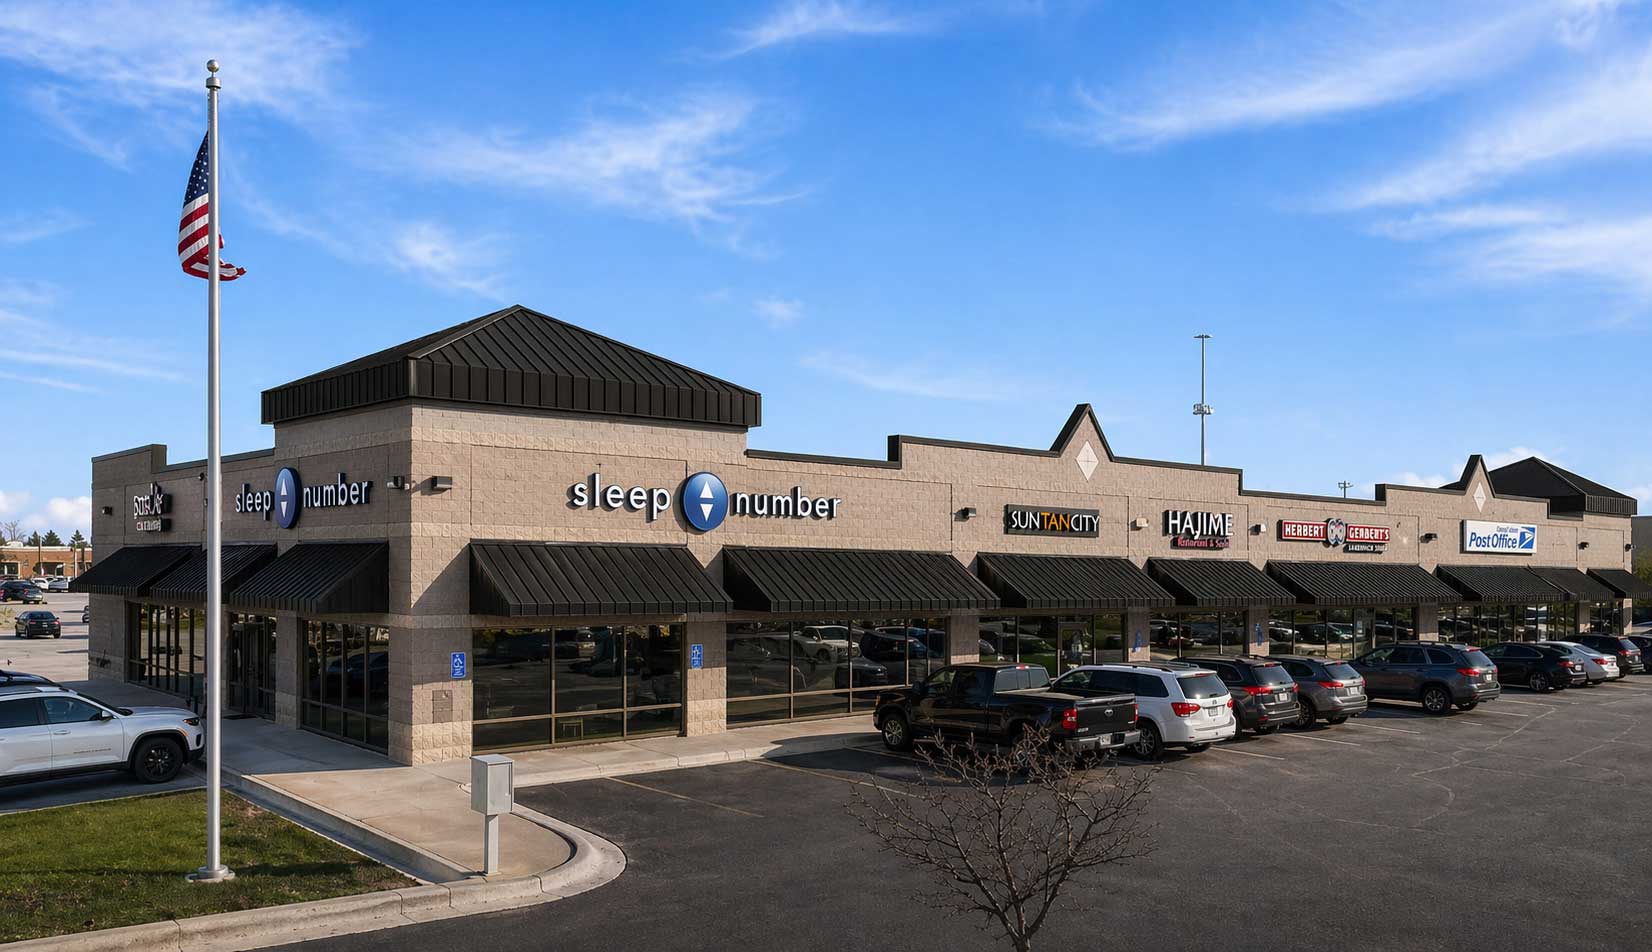
In 2026, Inventure acquired Centre Place, an 18,866 square foot multi tenant retail center at 4200 W Division Street in St. Cloud, Minnesota, sourced and represented in house by the firm’s brokerage team. Positioned on the region’s dominant retail corridor directly across from Crossroads Center, the property was fully occupied at closing by six established tenants and traded at a 7.36 percent cap rate. Inventure continues to manage the asset and its tenant relationships, protecting the occupancy and income durability that made the deal worth pursuing.
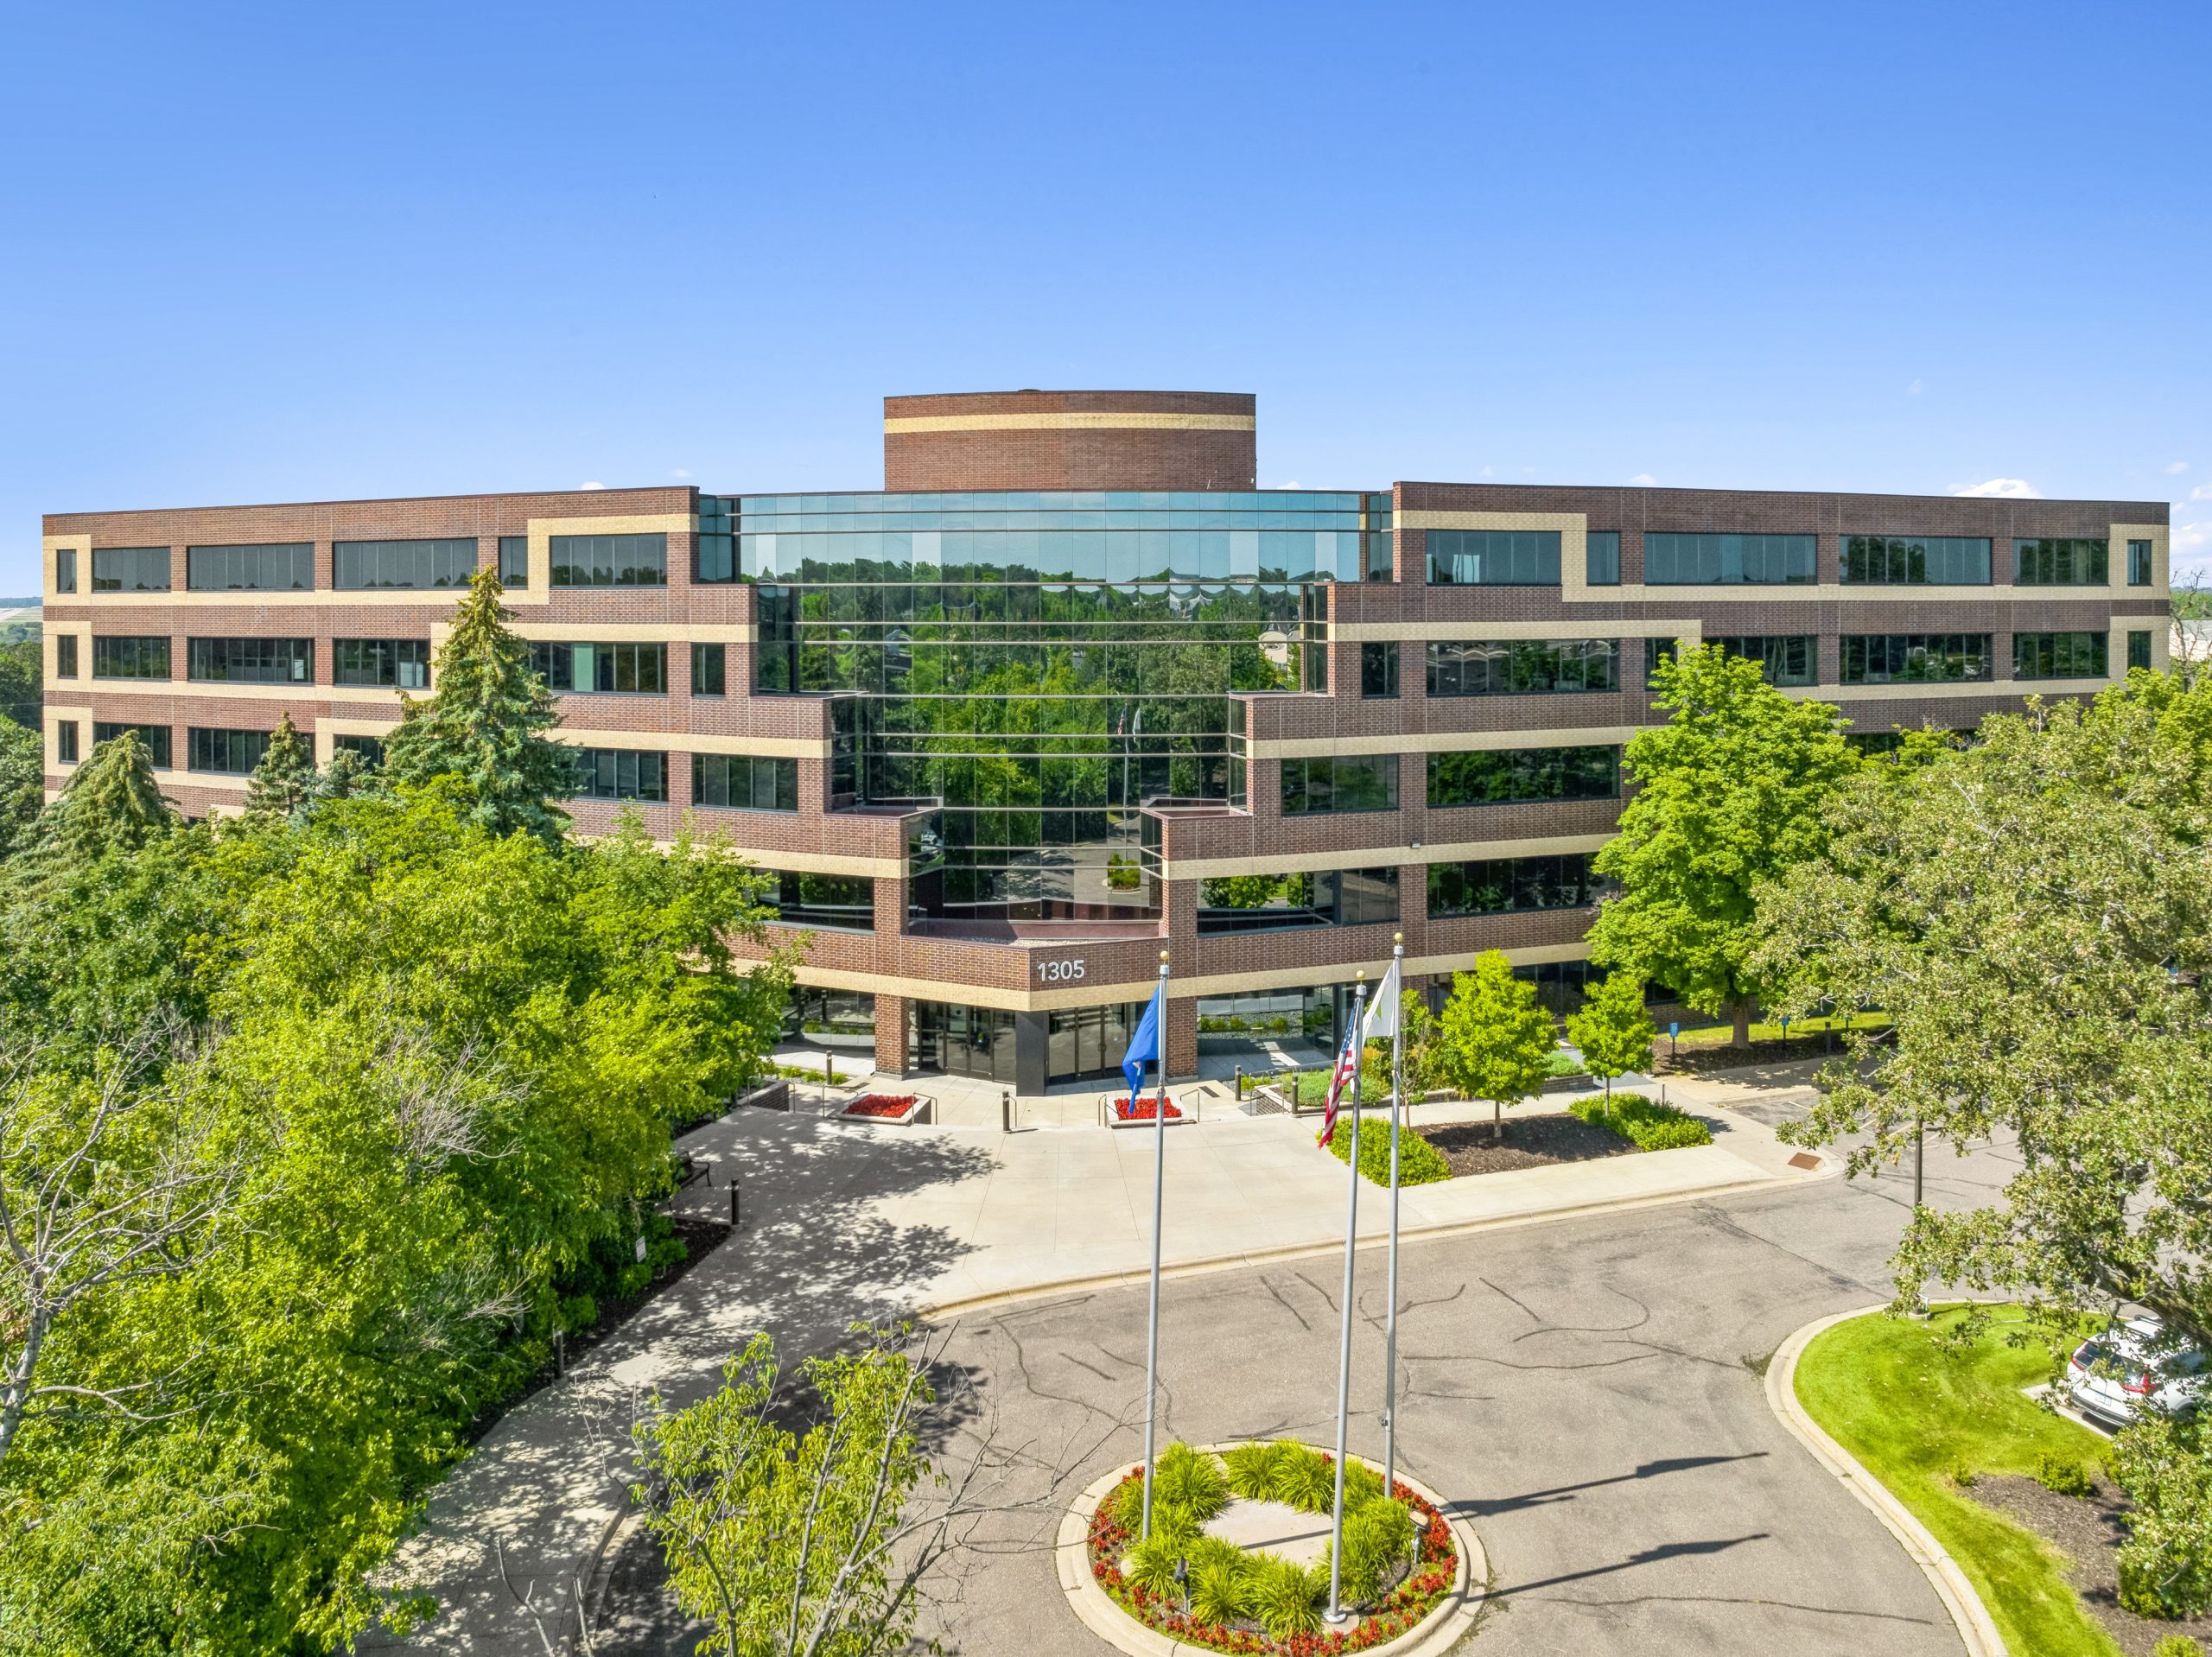
Eagandale Corporate Center
In 2024, Inventure acquired Eagandale Corporate Center, a 140,812 square foot suburban office building at 1305 Corporate Center Drive in Eagan, Minnesota, in a $15.1 million transaction sourced and represented by the firm’s brokerage team. Positioned along I-494 between the Minneapolis St. Paul Airport and the Mall of America, the 10.9 acre property was acquired at 65 percent occupancy as a value add opportunity in one of the Twin Cities’ most active southeast submarkets. Inventure holds the asset and leads the leasing assignment, marketing available suites and driving occupancy toward stabilization.
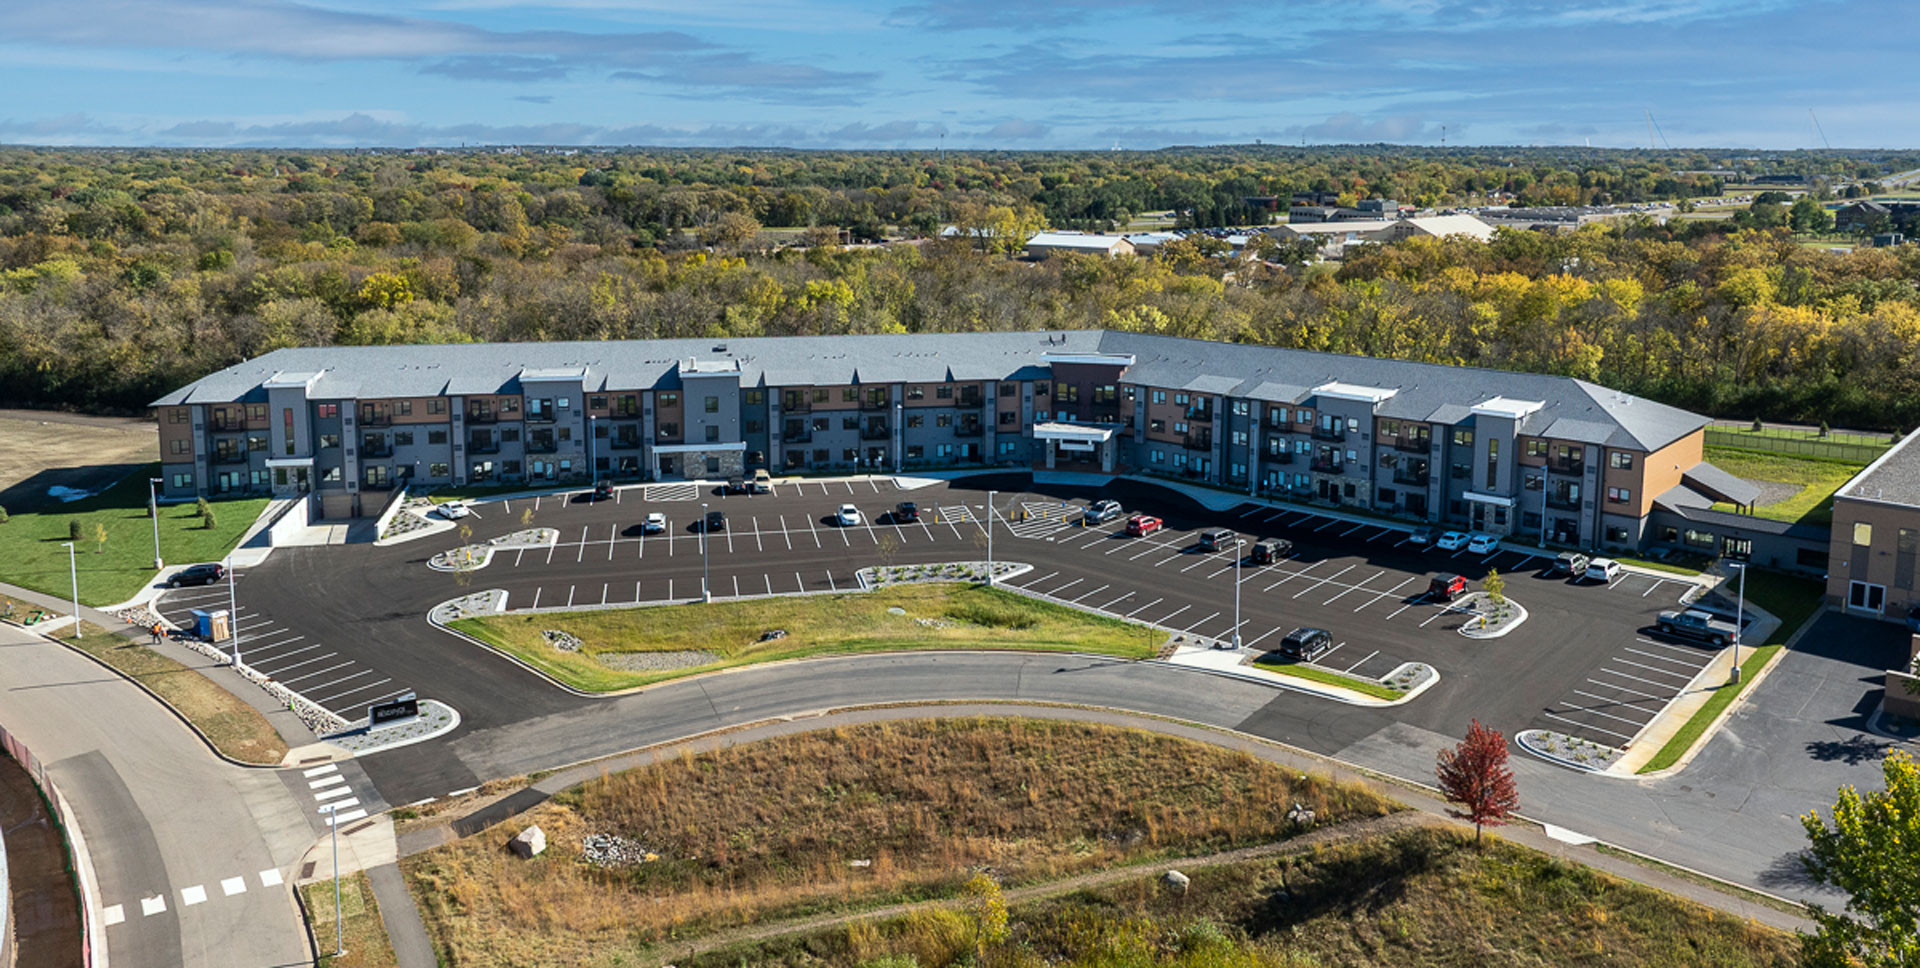
CentraCare Housing
Construction of the 17,040 office building began in 2014 and completed in January of 2015. The building features modern architecture and offers state of the art comfort management systems making it very efficient and comfortable for the entire Quinlivan & Hughes staff.

Wyndham Garden Hotel
Inventure Real Estate’s Wyndham Garden Sartell is an 86 room, $14.8 million hotel development opening fall 2026 in Sartell’s Central Minnesota Healthcare Hub. Sourced, structured, and built in house, it captures weekday medical and corporate demand alongside Sartell’s strong youth sports leisure base.

Toppan Merrill
In 2019, Inventure provided Owner’s Representation services for Toppan Merrill’s $6 million expansion of its Sartell, Minnesota facility. The project included a 70,000-square-foot addition featuring approximately 14,000 square feet of office space and more than 56,000 square feet of production and warehouse space. Completed in 2020, the expansion consolidated Toppan Merrill’s Sartell and St. Cloud operations into a single location, increased production capacity, improved workflow efficiencies, and created approximately 40 new jobs in the region.
